3D Event Floor Planning Software

Create to-scale layouts, manage seating and visualise your event in 3D
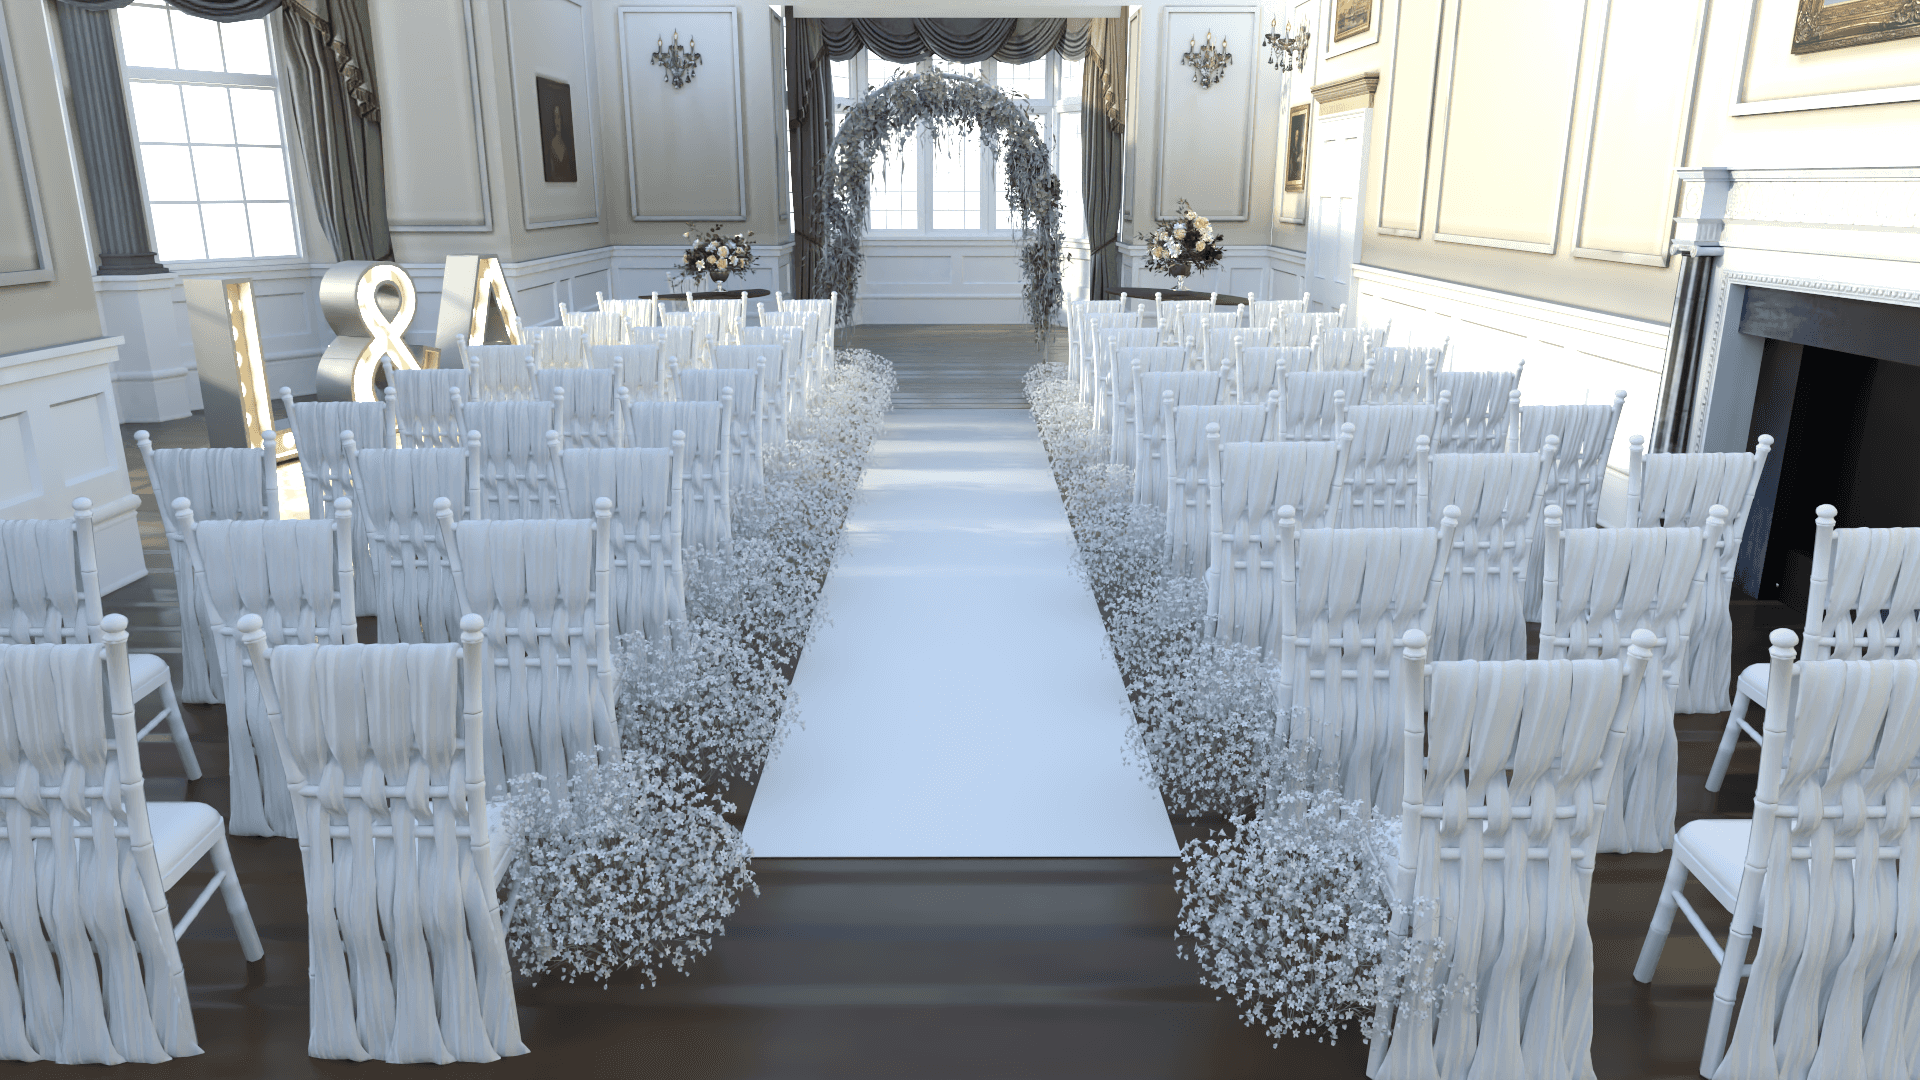
Visualise events before they happen

1. Start with your space

Choose an available venue or create a to-scale floor plan using your room dimensions.

2. Arrange your layout

Position tables, chairs and furniture to suit your event.

3. Manage tables and seating

Assign guests to tables and seats, and organise their details alongside your layout.

4. Visualise and share

Explore your room in 3D and share the plan with everyone involved.

A clearer way to plan—for everyone involved!

Create layouts faster, to scale

Start with your venue or draw your space using room dimensions. Save layouts and adapt them as your event plans change.

  • Arrange tables, chairs and key event areas

  • Check dimensions and spacing

  • Reuse layouts for your next event

Create layouts faster, to scale

Start with your venue or draw your space using room dimensions. Save layouts and adapt them as your event plans change.

  • Arrange tables, chairs and key event areas

  • Check dimensions and spacing

  • Reuse layouts for your next event

Create layouts faster, to scale

Start with your venue or draw your space using room dimensions. Save layouts and adapt them as your event plans change.

  • Arrange tables, chairs and key event areas

  • Check dimensions and spacing

  • Reuse layouts for your next event

See your event in 3D

Explore how your layout, furniture and décor work together. Compare ideas and help everyone picture the proposed setup.

  • Try different furniture and table arrangements

  • Customise colours, finishes and décor

  • Visualise weddings, conferences and celebrations

See your event in 3D

Explore how your layout, furniture and décor work together. Compare ideas and help everyone picture the proposed setup.

  • Try different furniture and table arrangements

  • Customise colours, finishes and décor

  • Visualise weddings, conferences and celebrations

See your event in 3D

Explore how your layout, furniture and décor work together. Compare ideas and help everyone picture the proposed setup.

  • Try different furniture and table arrangements

  • Customise colours, finishes and décor

  • Visualise weddings, conferences and celebrations

Manage tables and seating together

Keep your table layout and guest information in one place, making changes easier as plans develop.

  • Assign guests to tables and seats

  • Add menu choices, dietary requirements and notes

  • Import and export seating information

Manage tables and seating together

Keep your table layout and guest information in one place, making changes easier as plans develop.

  • Assign guests to tables and seats

  • Add menu choices, dietary requirements and notes

  • Import and export seating information

Manage tables and seating together

Keep your table layout and guest information in one place, making changes easier as plans develop.

  • Assign guests to tables and seats

  • Add menu choices, dietary requirements and notes

  • Import and export seating information

Share a clear plan with everyone involved

Give clients, suppliers and your event team a shared reference for the proposed layout and seating.

  • Share your event design

  • Control access and permissions

  • Export plans and event information

Share a clear plan with everyone involved

Give clients, suppliers and your event team a shared reference for the proposed layout and seating.

  • Share your event design

  • Control access and permissions

  • Export plans and event information

Share a clear plan with everyone involved

Give clients, suppliers and your event team a shared reference for the proposed layout and seating.

  • Share your event design

  • Control access and permissions

  • Export plans and event information

Need your venue or furniture in 3D?

Our design team can create bespoke models of event spaces, furniture and décor. Talk to us about what you need and the available options.

Need your venue or furniture in 3D?

Our design team can create bespoke models of event spaces, furniture and décor. Talk to us about what you need and the available options.

Need your venue or furniture in 3D?

Our design team can create bespoke models of event spaces, furniture and décor. Talk to us about what you need and the available options.

Frequently Asked Questions

Do you offer custom 3D modelling?

Do I need to download software to use Interactiva?

Can I share my event plans with clients, venues and suppliers?

Can I manage guest details and seating plans?

Can I customise colours and décor?

Can I see Interactiva before subscribing?

Ready to plan your next event?

Explore a sample venue or book a guided demonstration of layouts, table management and sharing.